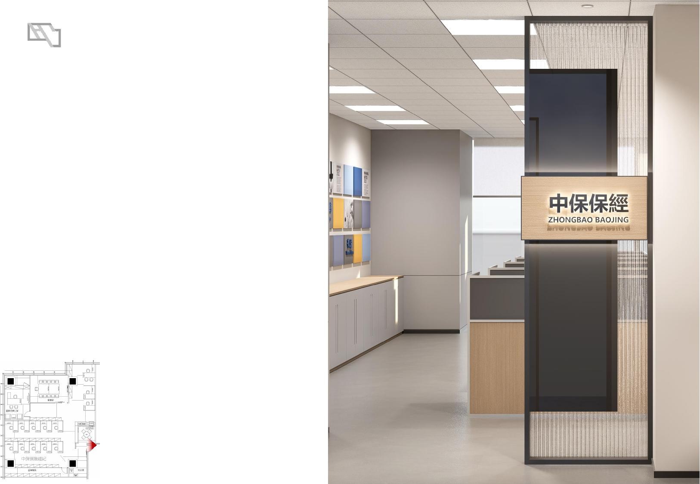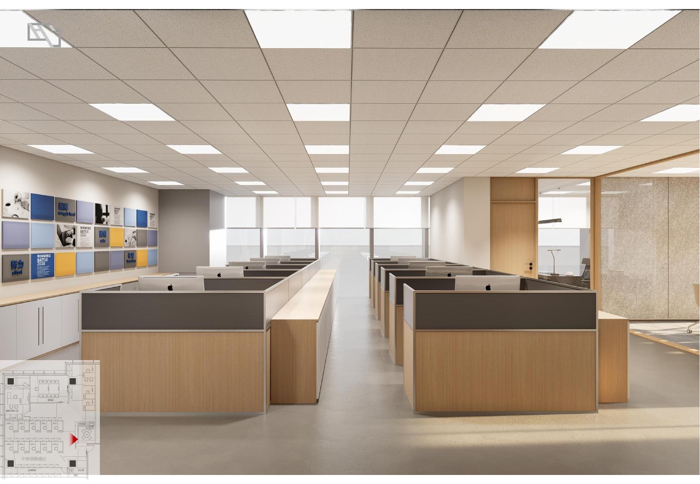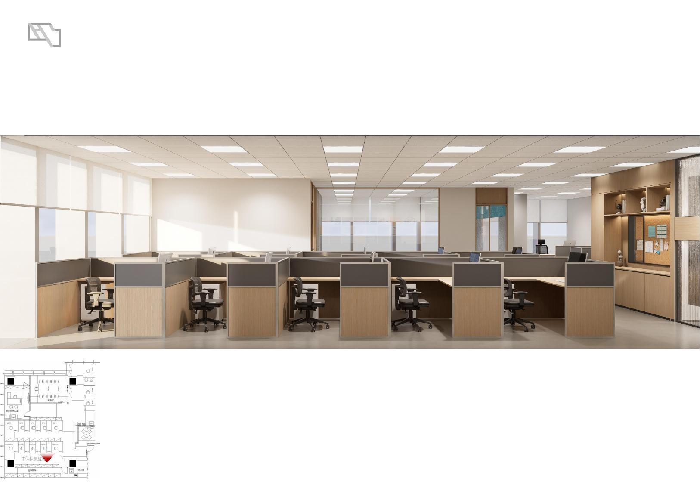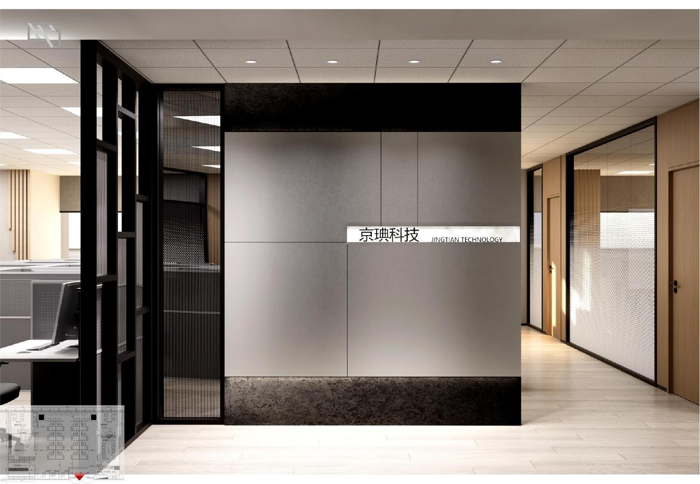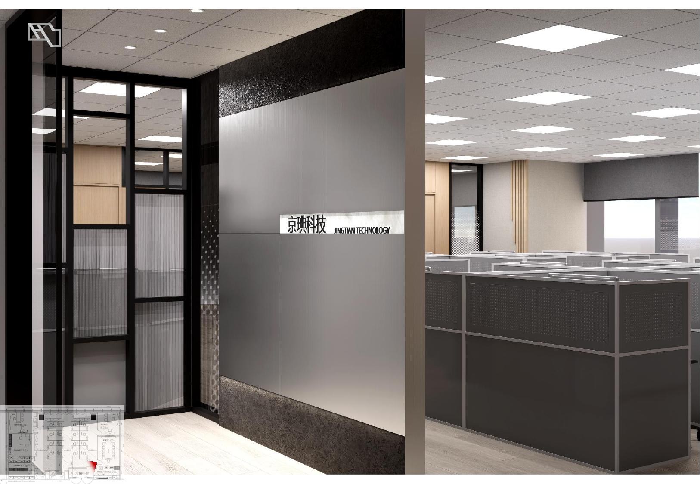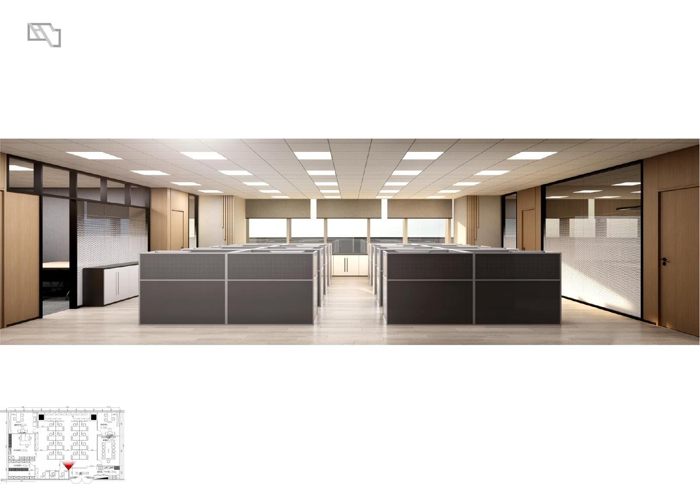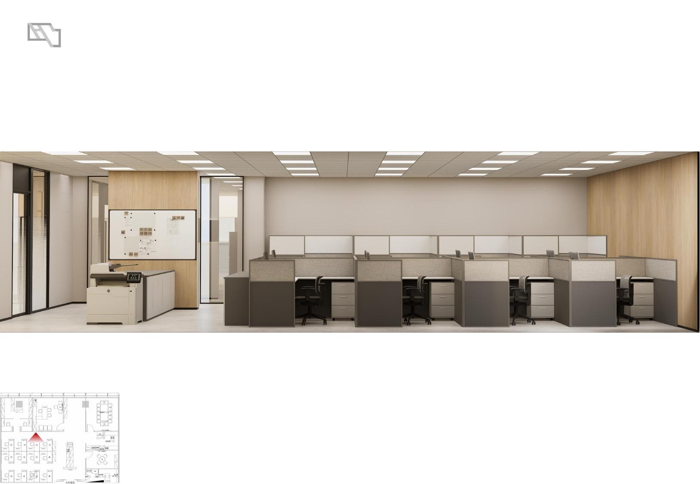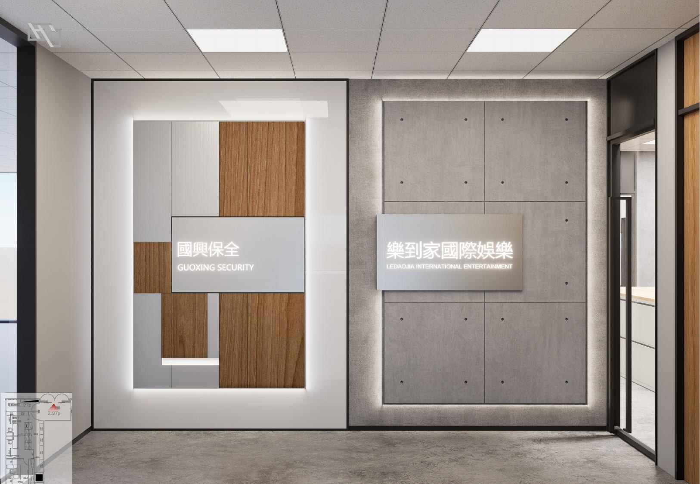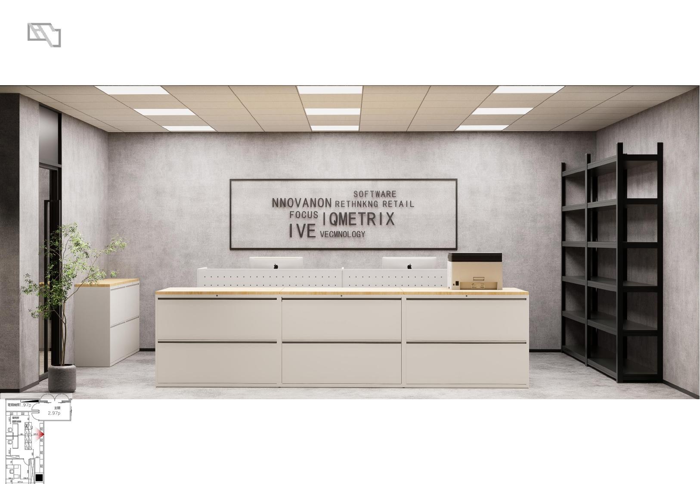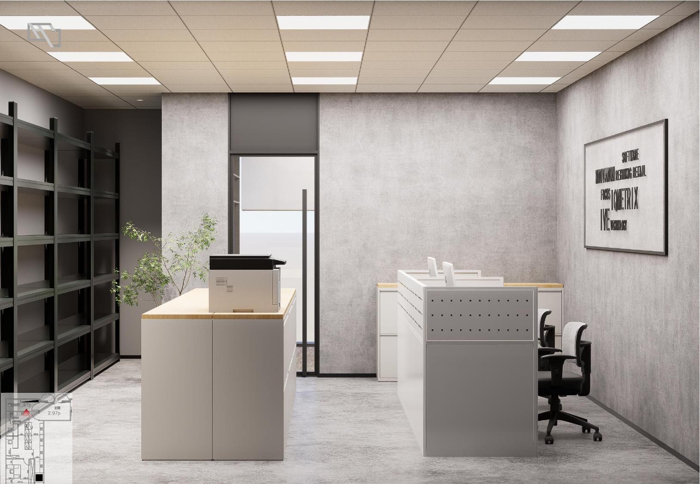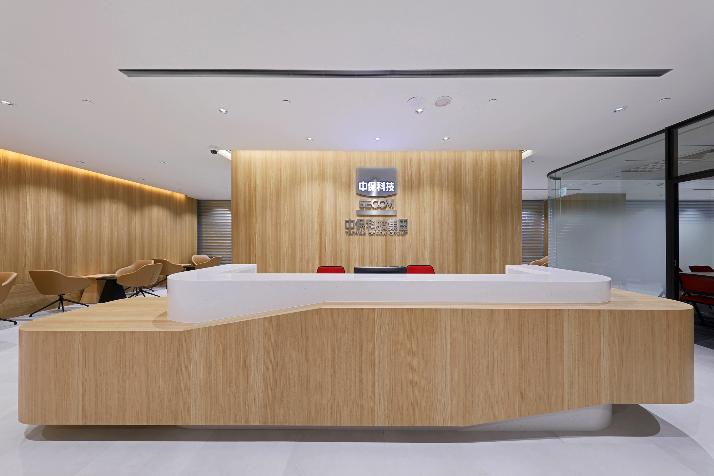
SECOM’s Nangang headquarters was a single-tenant design & build fit-out. HQ Design planned and built six floors of workplace for SECOM, delivering more than 600 seats with phased, floor-by-floor construction so operations continued without disruption.
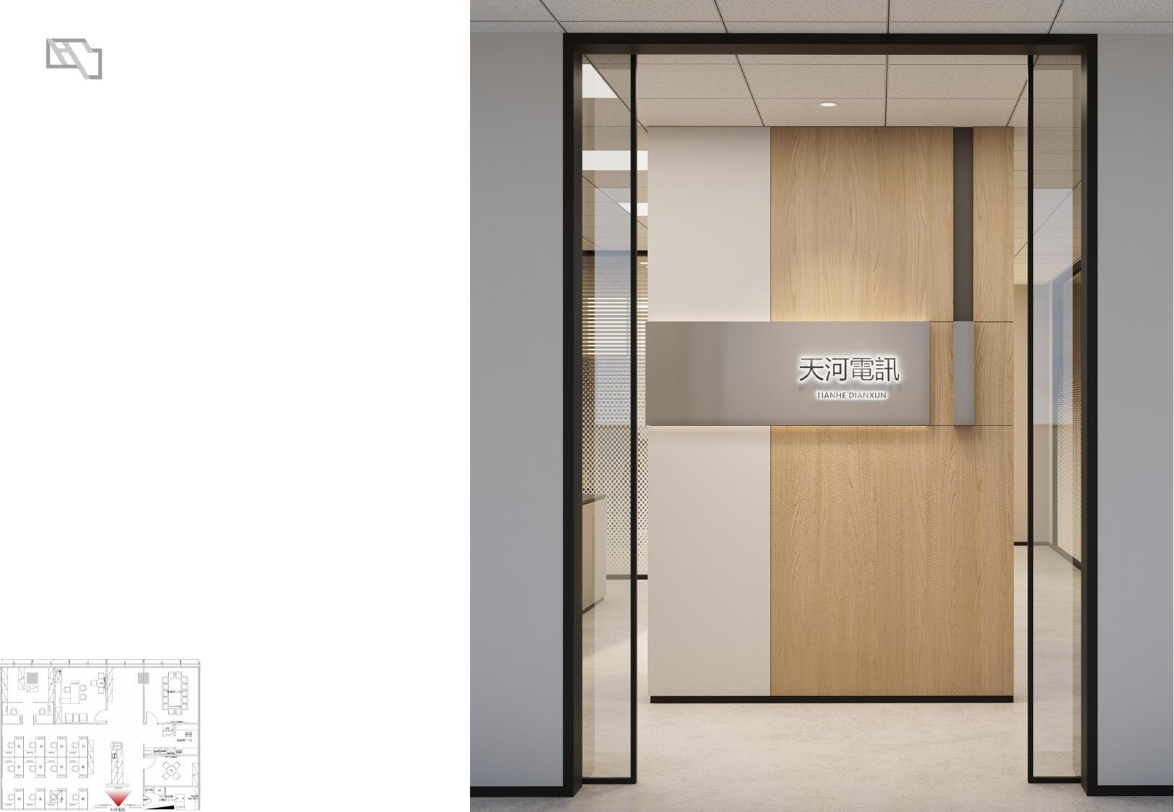
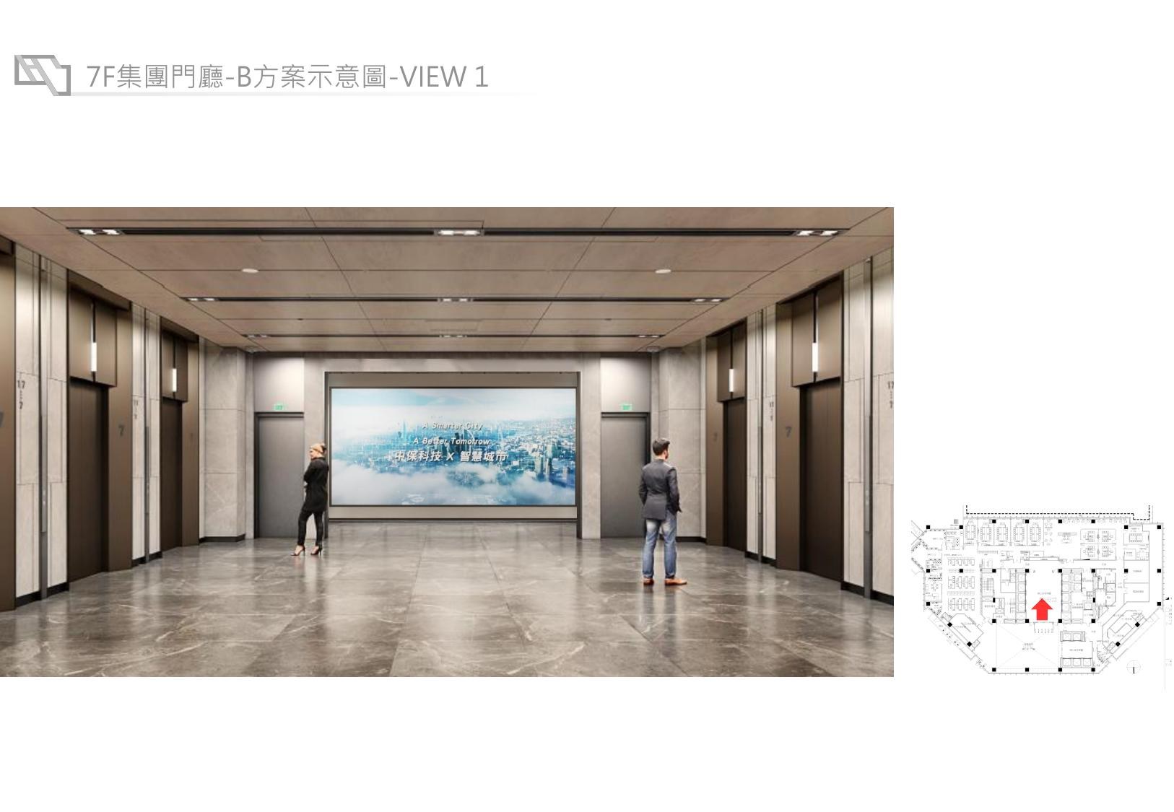
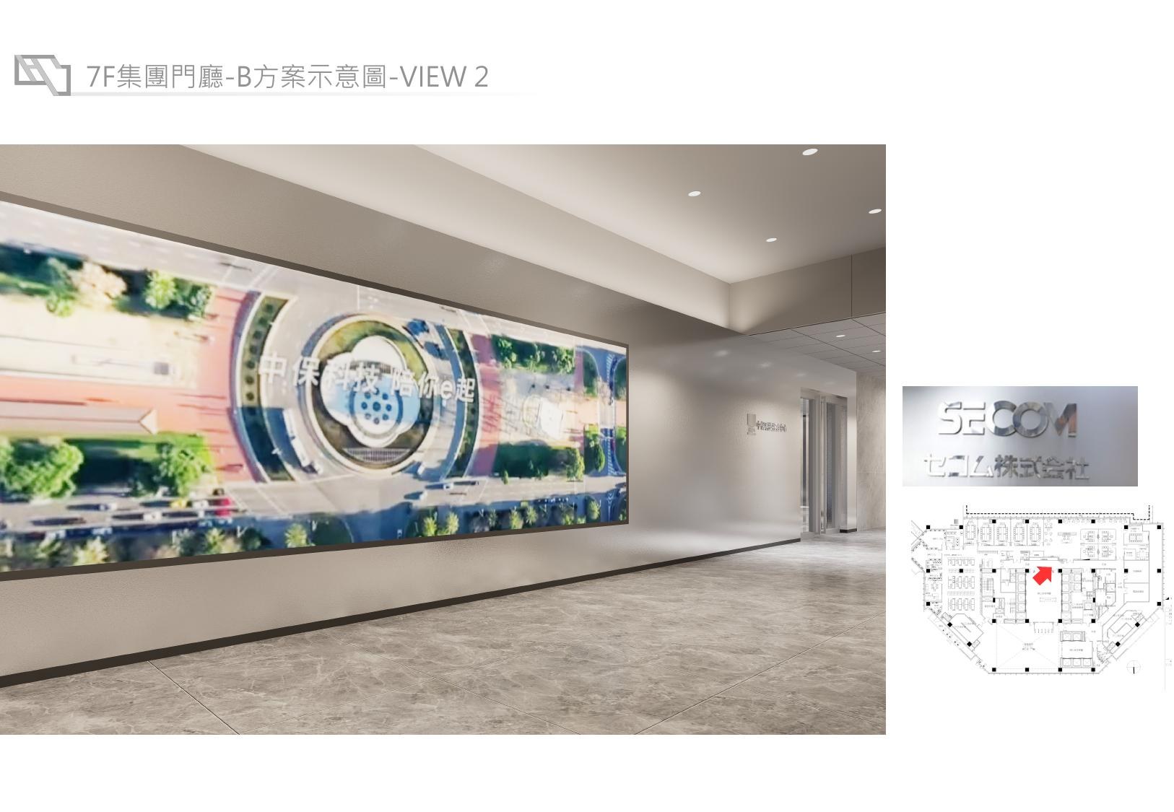
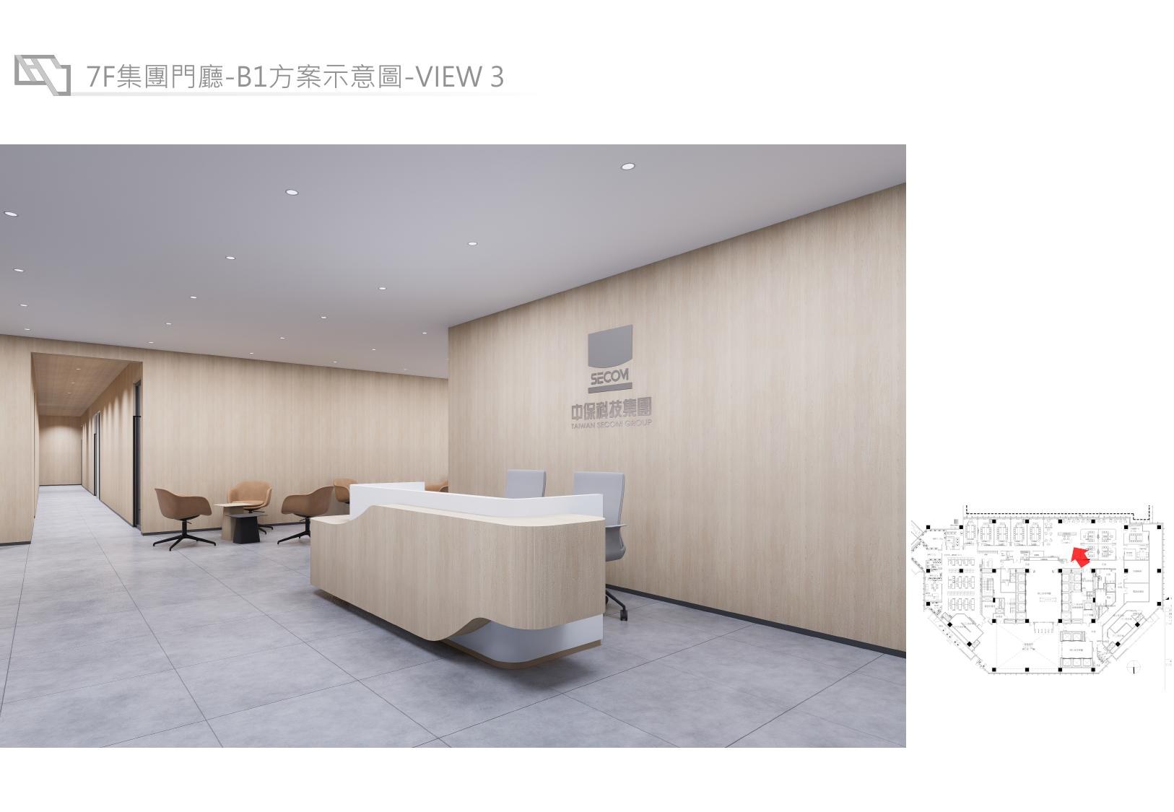
Brand entrance and reception — immersive media wall and waiting areas
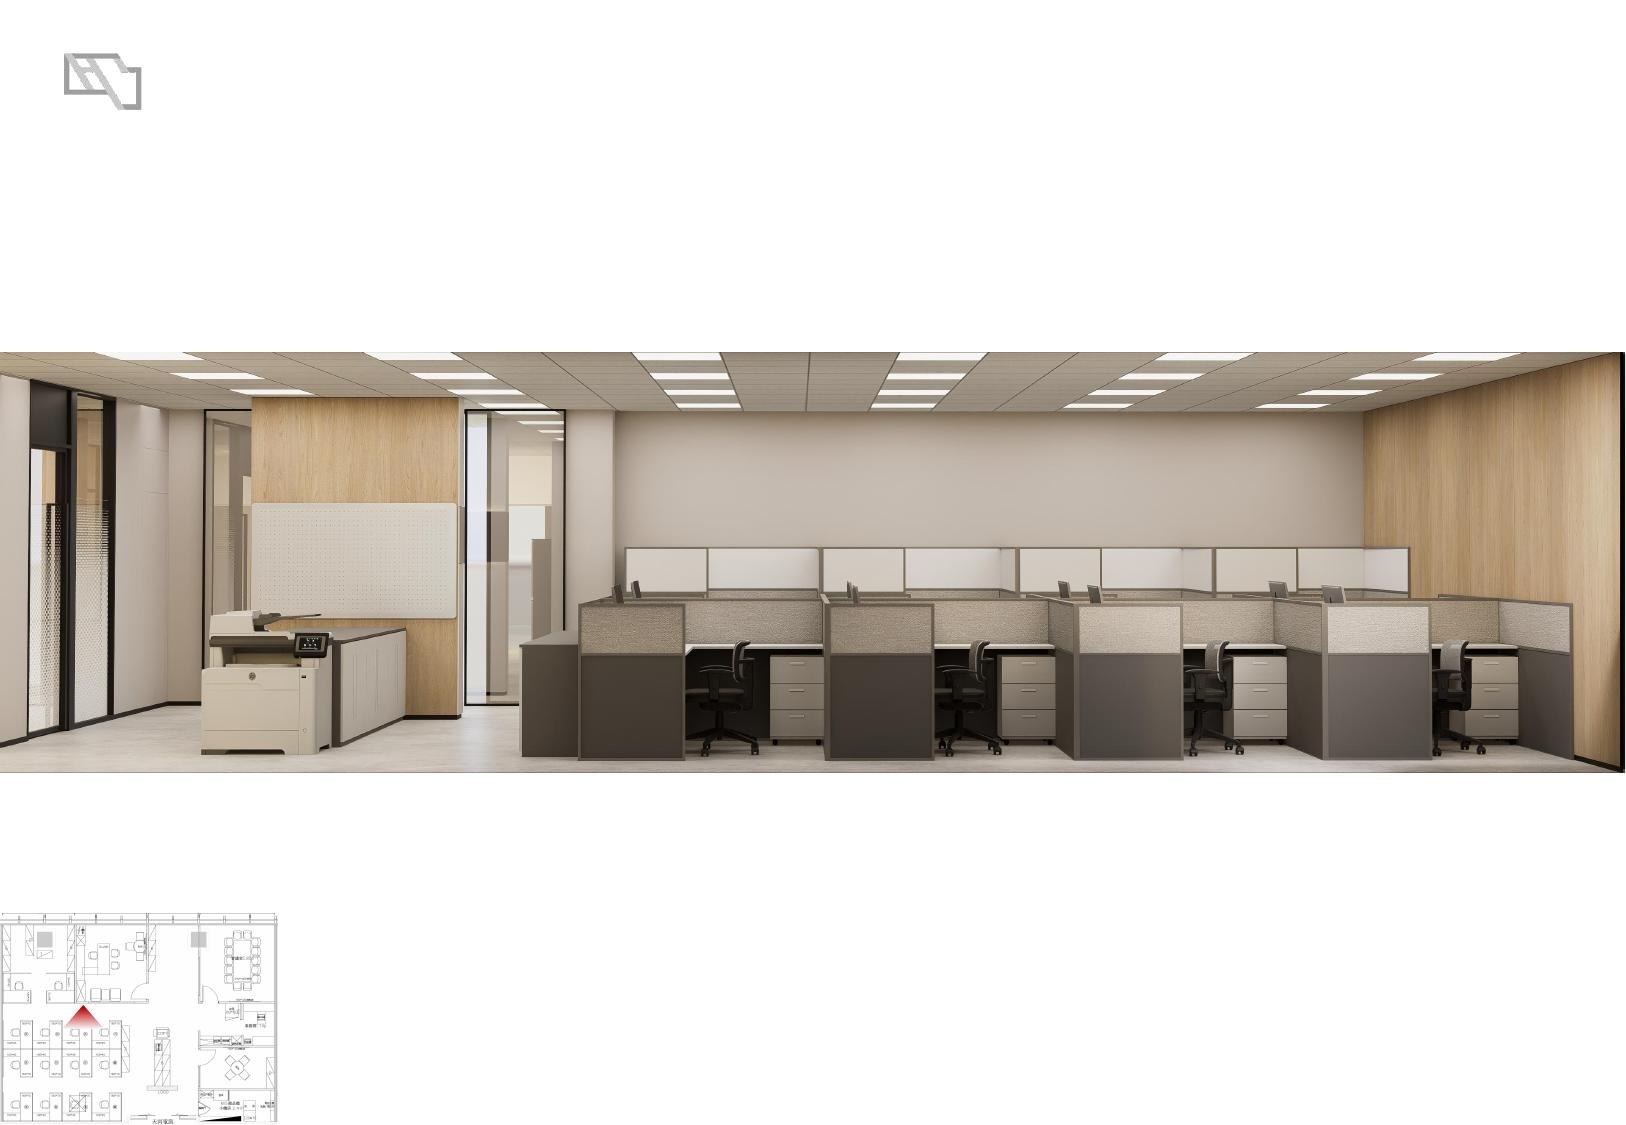
Unified workplace planning across six floors — open work areas, meeting rooms, and shared collaboration zones